Birla Trimaya Phase 4 Plan, Area and Cost Details
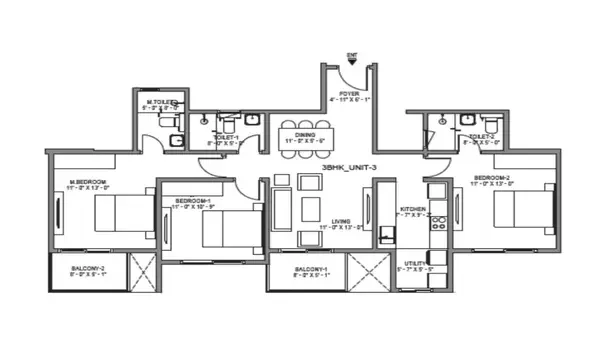
Birla Trimaya Phase 4 is a residential project approved by BIAAPA on 17-01-2026 with plan number BIAAPA/TP/CC/428/2025-26/2851. The project has 548 flats and 579 covered parking spaces, with no open parking or garages. The total land area is 28,527 sq. meters, which includes 23,487 sq. meters of open space and 5,040 sq. meters of covered area.
The total built-up area of all floors is 98,420 sq. meters, and the total carpet area is 43,554 sq. meters. Around 31,881 sq. meters is used for covered parking. The land cost is ₹43,73,62,637, the layout development cost is ₹58,26,74,19,21, and the total project cost is ₹64,07,59,08,92, as certified by the CA, architect, and engineer in the required forms.
Here is a detailed overview of the Plan, Area and Cost of Birla Trimaya Phase 4.